
Capability
Formwork for the whole residential structure.
One contractor from footings to roof slab. Each element set out from survey, formed to the drawings and handed over clean.
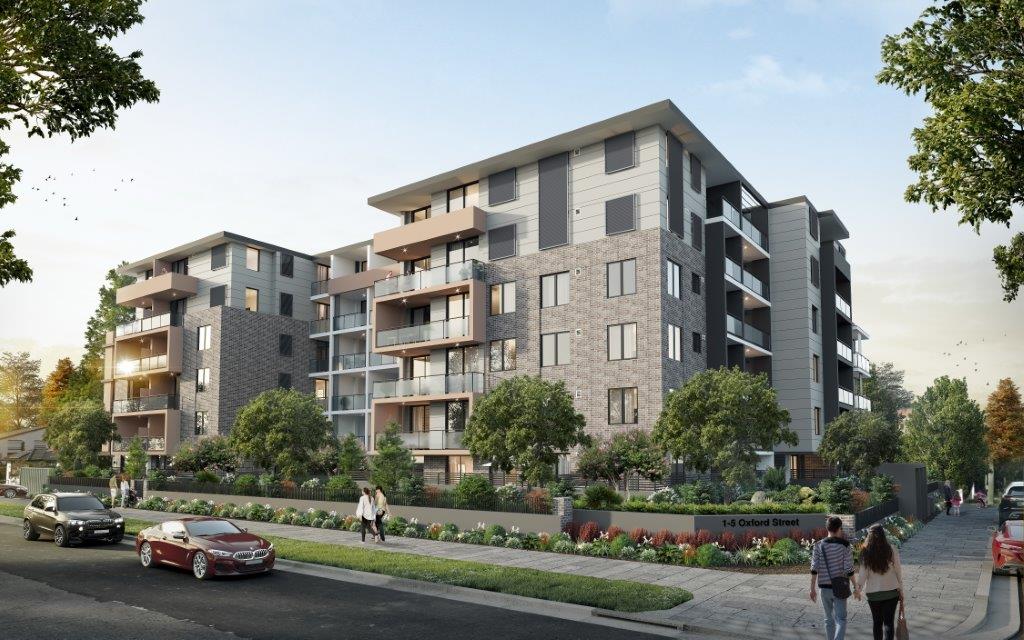
Suspended Slabs
Decked, propped and poured to level, on program. The core of every multi-level residential build.
We set out, deck, prop and strip suspended slabs across townhouses, duplexes and multi-residential builds. Engineered prop layouts, surveyed levels before every pour and a strip sequence planned around your following trades.
- Engineered backpropping and re-shore sequencing
- Survey-checked levels before and after pour
- Penetrations, set-downs and box-outs coordinated with hydraulics
- Strip and clean-down handed over ready for the next trade
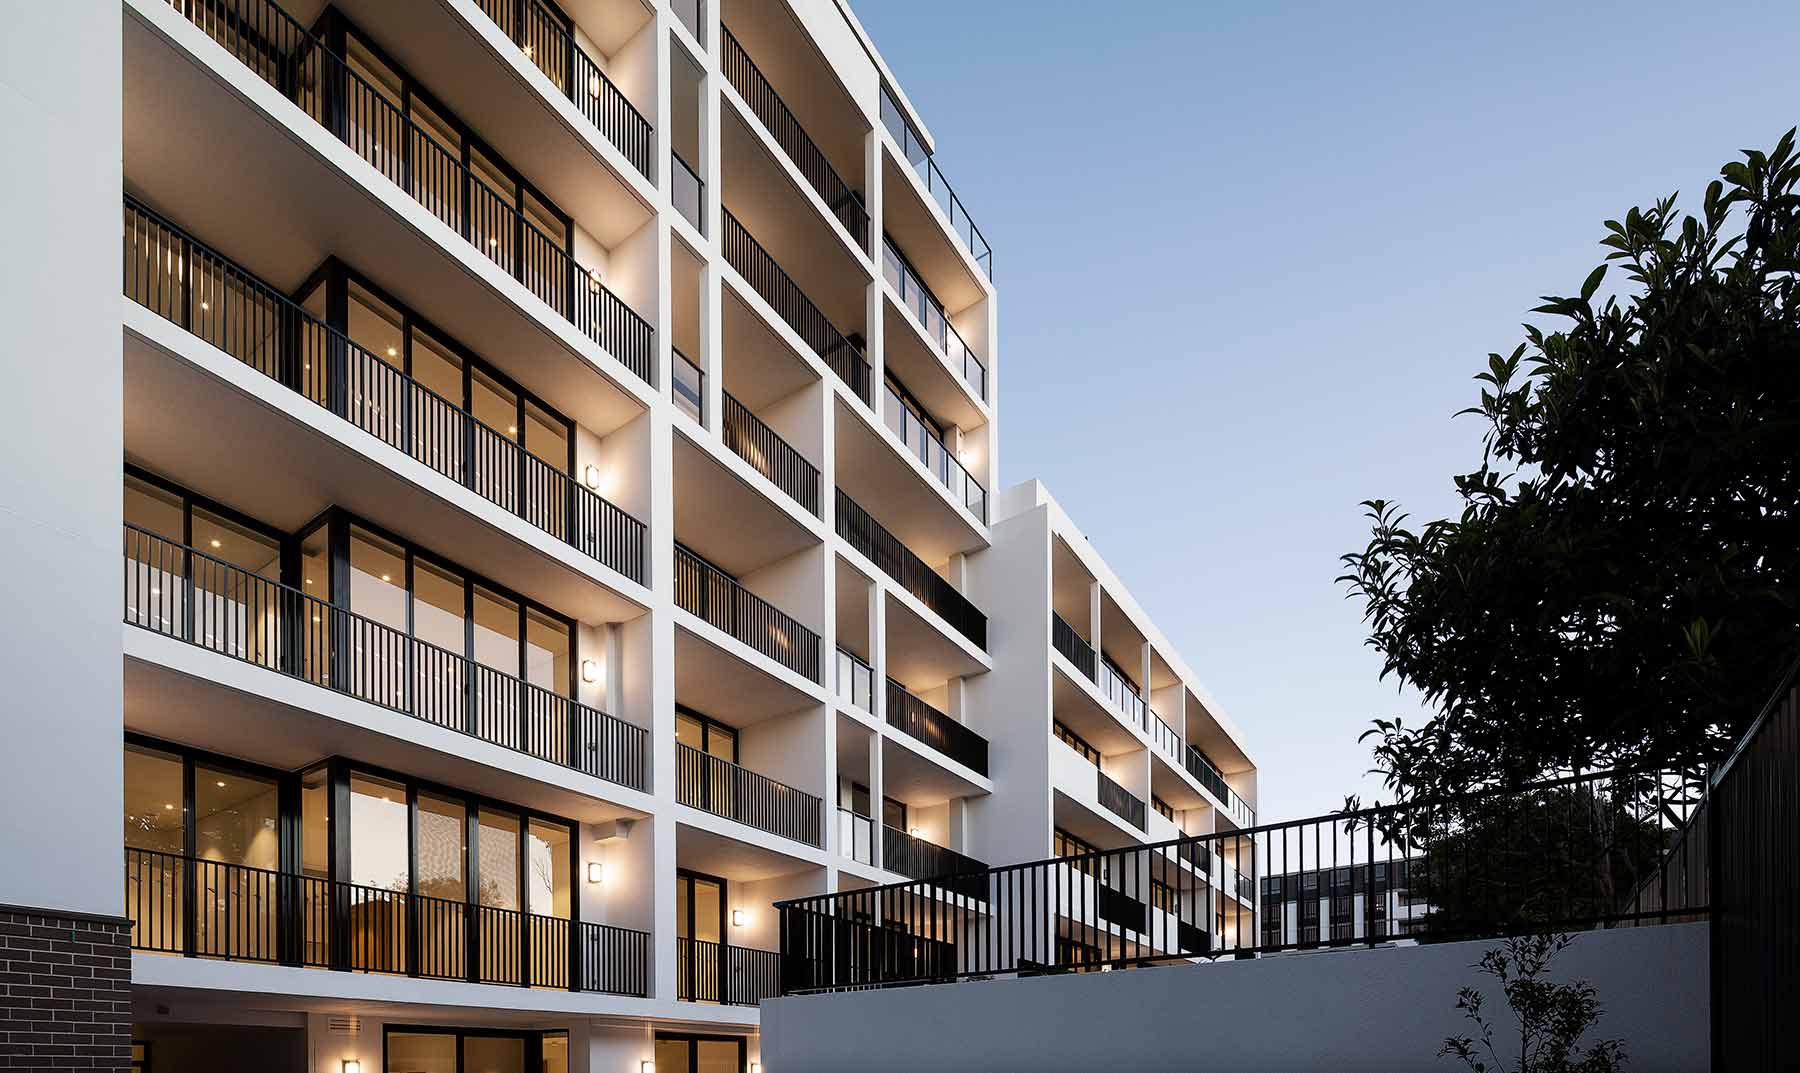
Walls & Columns
Straight, plumb and tight-jointed vertical formwork with a finish that stands up to scrutiny.
Core walls, blade walls, lift shafts, retaining and columns. Tie patterns set out deliberately so the stripped face reads as a designed surface, not an accident.
- Plumb and line checked at every lift
- Deliberate tie and joint set-out
- Lift shafts and stair cores
- Class 2 finishes where specified
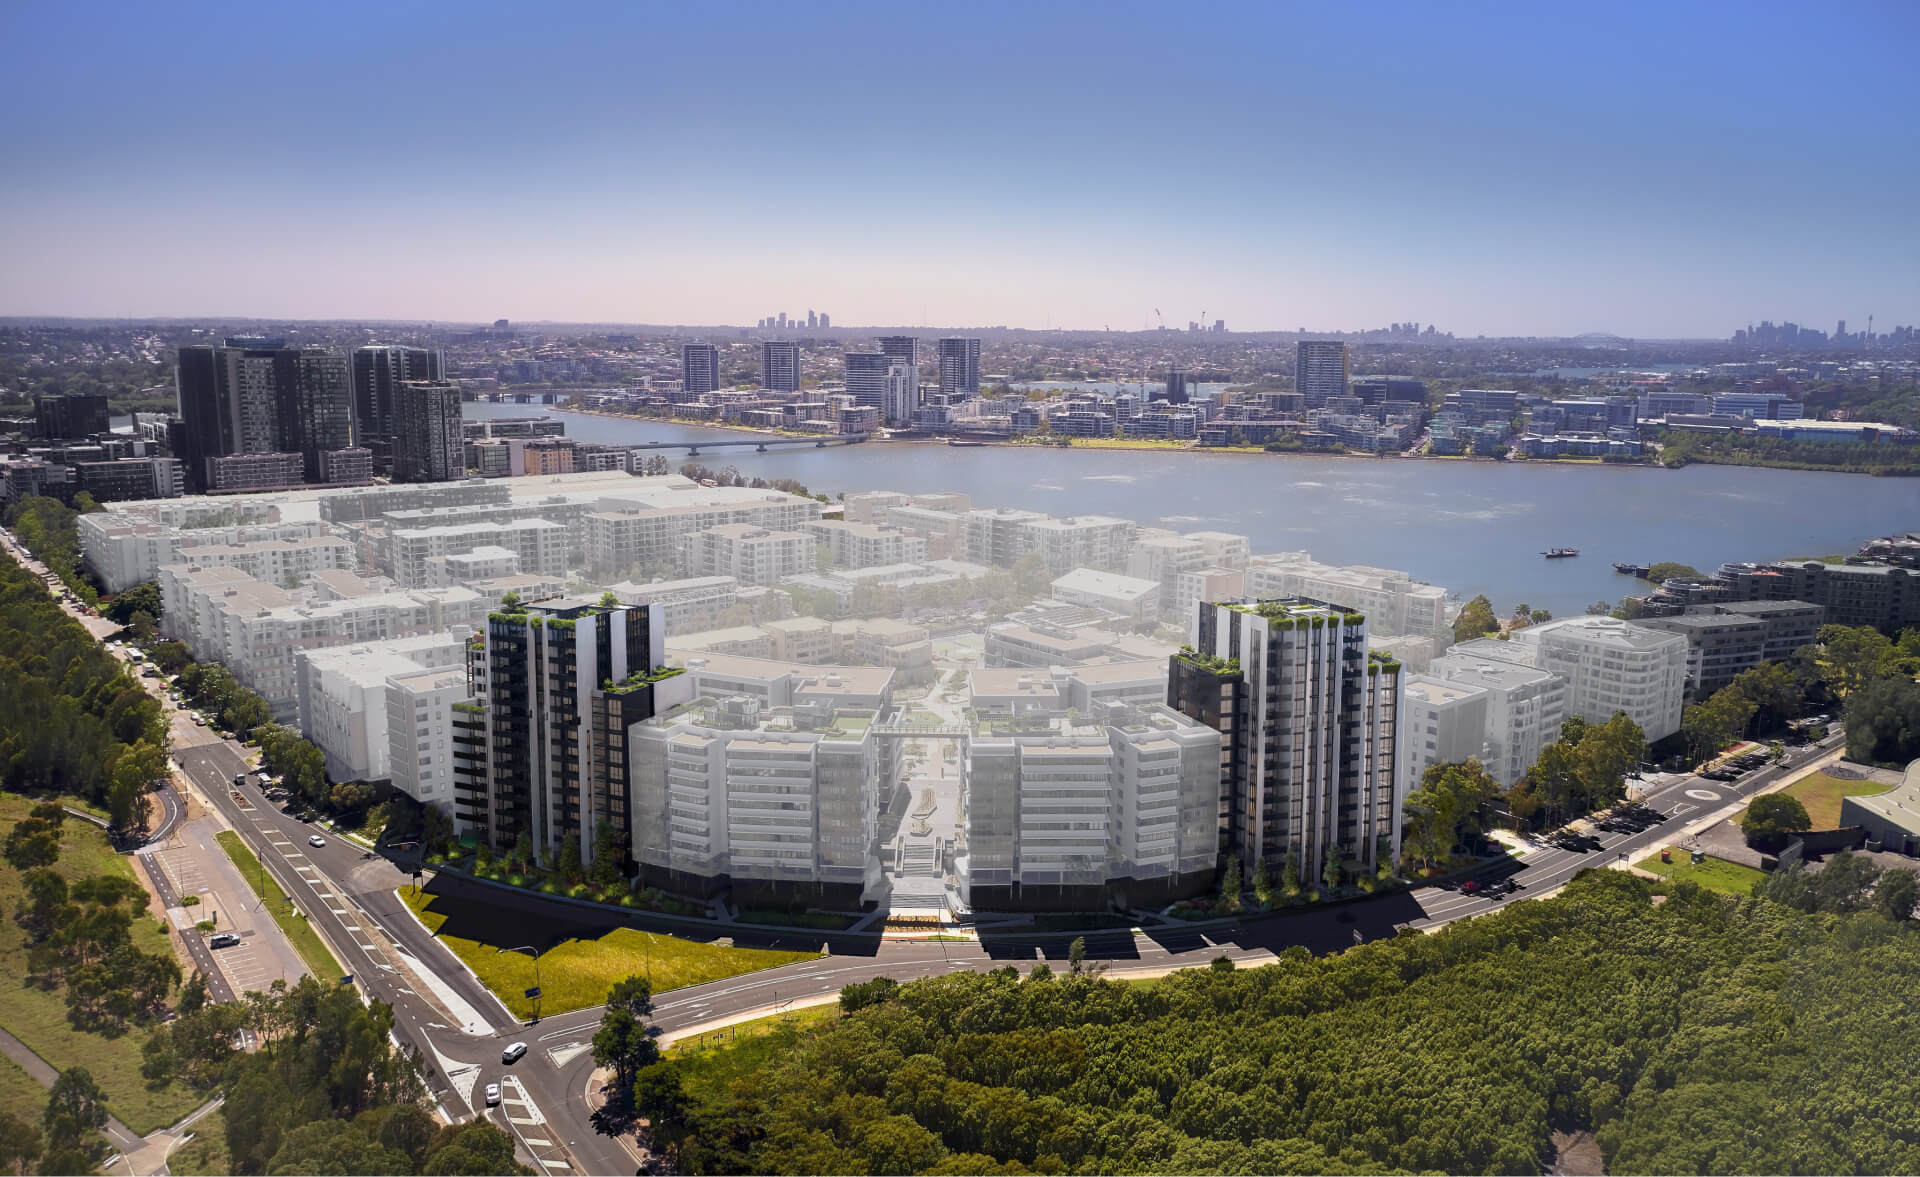
Footings & Slab on Ground
Set-out, edge form and pour preparation for the ground floor that everything else sits on.
Strip footings, pad footings, pier caps, waffle and raft slabs. Set out from the surveyor's marks, braced against the pour and checked before the truck arrives.
- Set-out from registered survey marks
- Edge forms braced for full pour pressure
- Step-downs, rebates and shower bases
- Coordination with piling and hydraulic trades
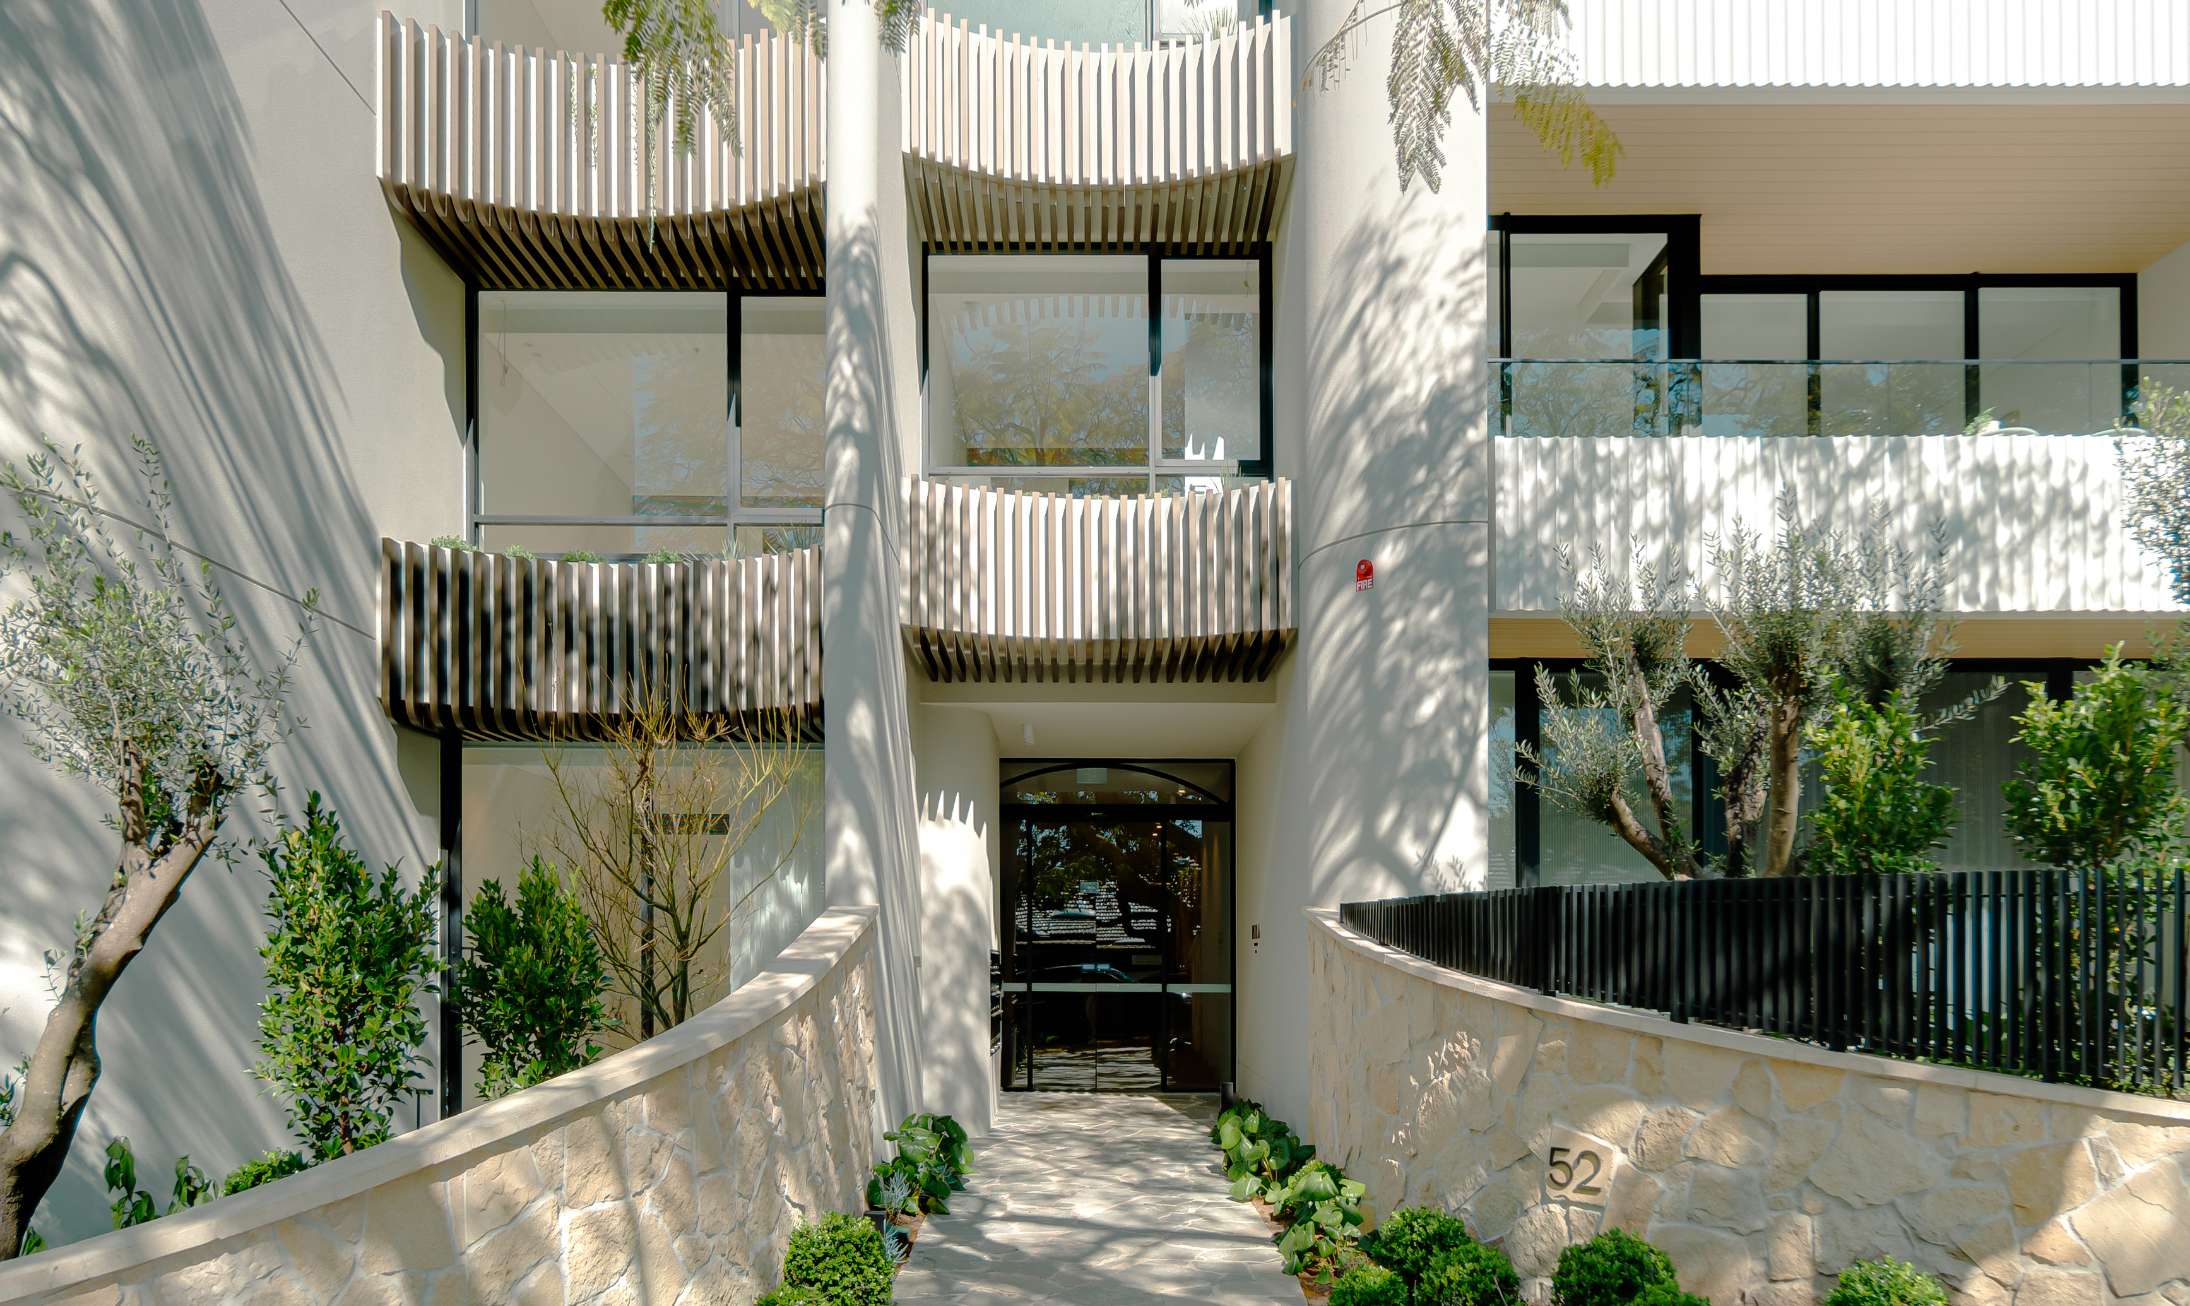
Concrete Stairs
In-situ stairs formed to the millimetre so risers land where the drawings say they should.
Straight flights, scissor stairs, landings and feature stairs. Riser and going set out from finished floor levels so no one is grinding treads later.
- Set out from finished floor levels, not slab levels
- Consistent riser heights across the flight
- Landings and mid-flight supports
- Nosing details to spec
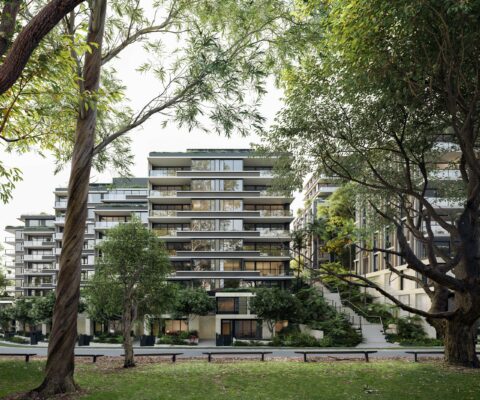
Multi-Residential & Townhouses
Repeating floor plates and staged handovers run as a program, not a series of pours.
Cycle-based formwork for townhouse rows and apartment buildings. We plan the deck cycle around your crane, your reo and your concrete supply so each floor lands faster than the last.
- Floor-cycle programming
- Multiple crews for staged handovers
- Crane and pump coordination
- Progressive handover to following trades
Feature & Architectural Formwork
Off-form concrete that is meant to be seen: board-marked, curved, exposed and precise.
When the concrete is the finish, the formwork is the finish. Board-marked faces, curved walls, exposed soffits and feature blades built with sample panels signed off before the main pour.
- Sample panels before the main pour
- Board-marked and textured faces
- Curved and raked geometry
- Joint and tie set-out drawn, not improvised
Delivery
The same method on every job.
- 01
Drawings & take-off
We price from your structural drawings with a detailed take-off, not a rate per square metre guess.
- 02
Program & method
Cycle plan, prop design, crane requirements and a written method statement before anyone mobilises.
- 03
Set out & form
Survey-referenced set-out, decked and propped, checked and signed off before the pour.
- 04
Pour & strip
We stand the pour, back-prop to the engineer's requirements and strip to a planned sequence.
- 05
Handover
Cleaned down, levels certified, defects closed out and the floor handed to your next trade.
Next step
Get formwork priced properly.
Send through your structural drawings and we will come back with a detailed take-off, a program and a method — not a rate per square metre.